Corporate Office
Professional office environments designed around productivity, hierarchy, collaboration and brand identity.

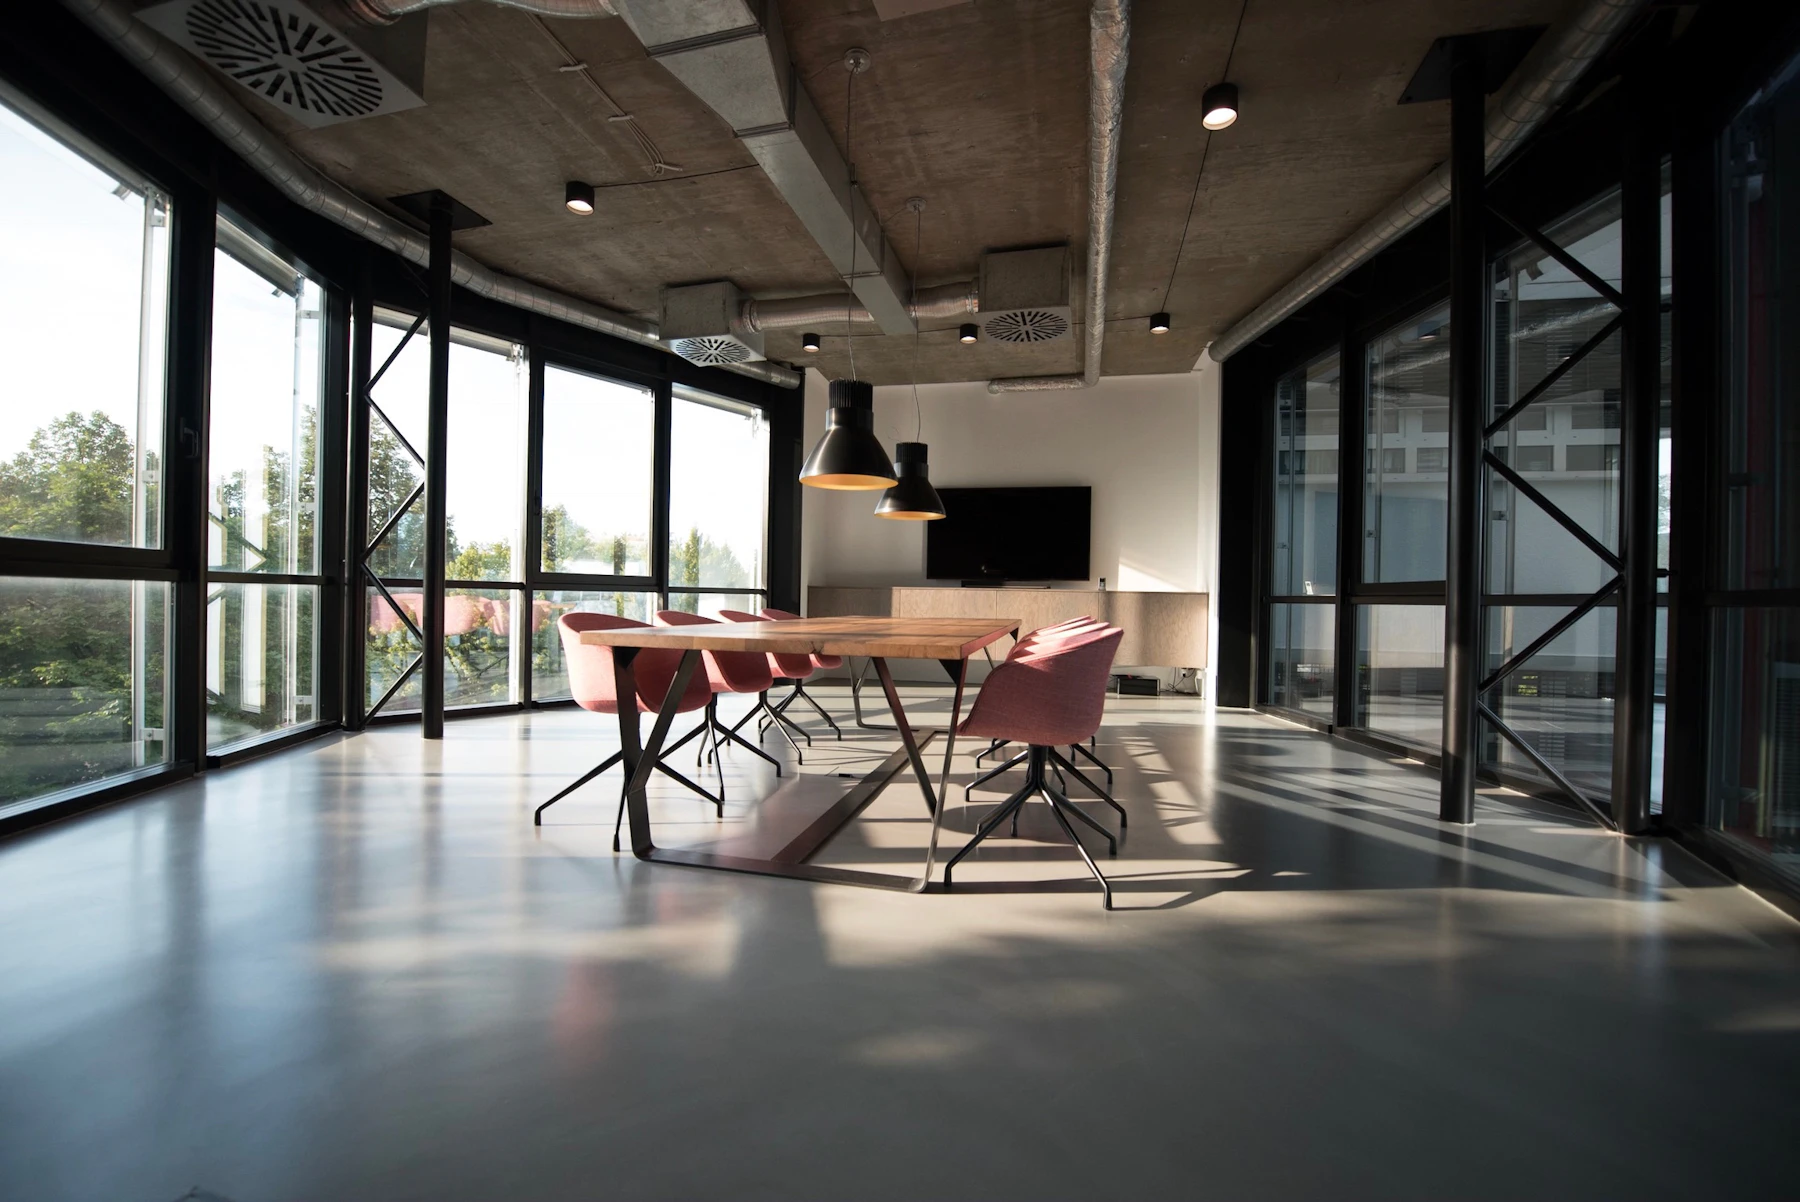
Contemporary office interiors designed to balance productivity, identity, comfort and efficient use of space.
Design Source Architecture & Interior creates modern office and corporate interiors that support productivity, collaboration and a strong professional identity.
From spatial planning and furniture selection to lighting, materials and branding details, every element is considered to create a workspace that works beautifully every day.

A successful workspace needs more than visual appeal. It must support movement, communication, concentration, privacy and the changing needs of modern businesses.
Our office interior design approach combines practical planning with refined materials, balanced lighting and contemporary aesthetics.
Professional office environments designed around productivity, hierarchy, collaboration and brand identity.
Refined executive rooms and leadership spaces combining privacy, comfort and a sophisticated visual language.
Purpose-built meeting environments that encourage communication, presentation and collaborative thinking.
Welcoming spaces that establish a strong first impression through materials, lighting, furniture and spatial identity.

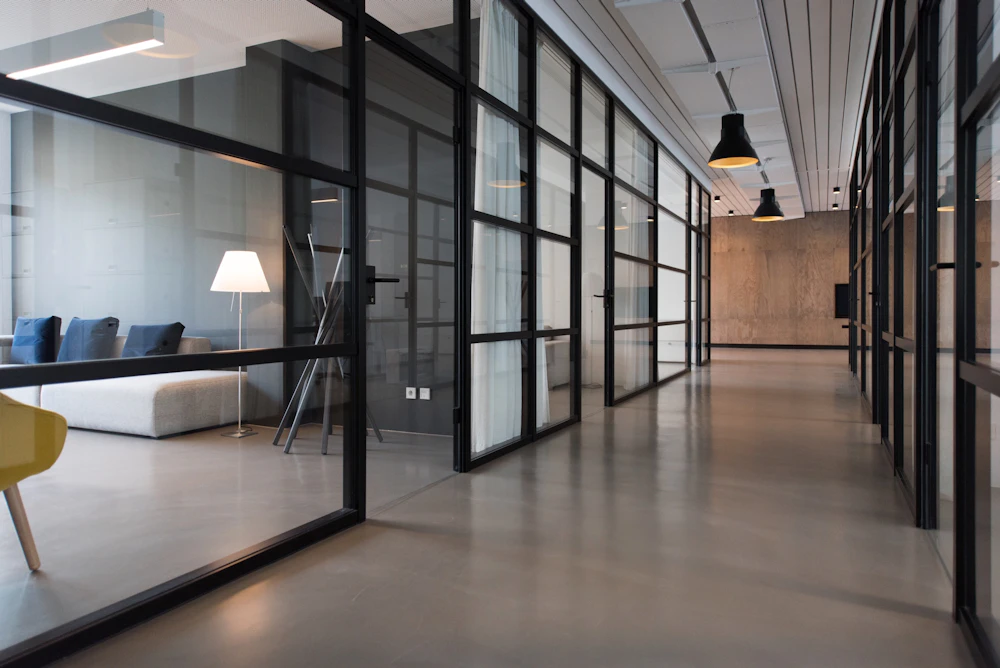
Understanding company structure, workforce, workflow, culture and project requirements.
Developing efficient zoning, circulation, workstation layouts and functional relationships.
Refining furniture, materials, lighting, ceilings, colours and architectural details.
Site coordination, material supervision and practical support through the interior development process.
With more than 15 years of professional experience, DSAI brings together architects, interior designers, engineers and project consultants to create practical, refined and client-focused interior solutions.